Recessed Bathroom Accessories: Wall Cutout and Wall Depth Before You Build
Updated 2026-11-09 · RAYEN 雷茵
Why plan a recessed unit before the wall?
A surface-mounted holder can go on almost any finished wall. A recessed unit goes into the wall, so the wall has to be built for it. If the stud, the pipe or the wall depth is wrong, it cannot be fixed with a screwdriver. That is why recessed units belong on the drawings, not on the snag list.
What cutout and wall depth do they need?
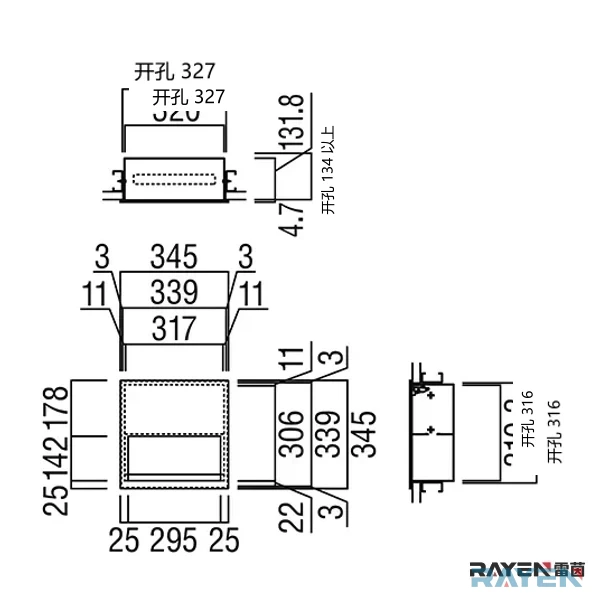
- OAS_PTH01, recessed tissue unit: face plate 345 × 345mm, wall cutout 327 × 316mm, depth 131.8mm, minimum wall depth 134mm. Satin stainless.
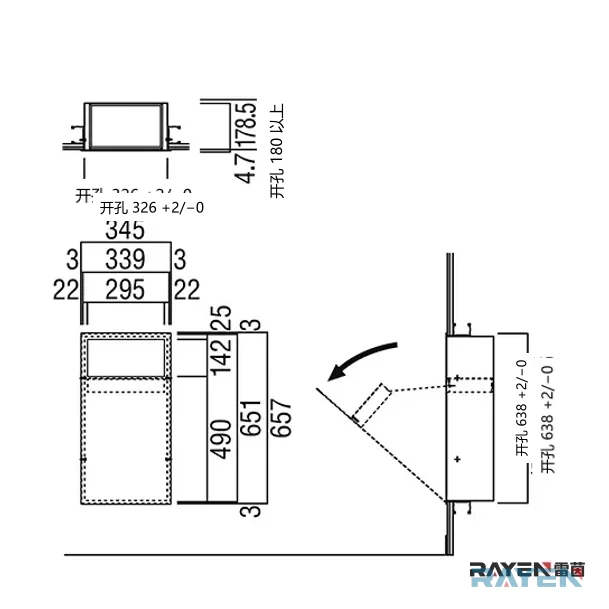
- OASSNB03, floor-level recessed unit: face plate 345 × 657mm, wall cutout 326mm × 638mm, minimum wall depth 180mm. Satin stainless.
- OASSNB02, floor-level recessed unit: face plate 314 × 657mm, depth 182.6mm. Matt black. Ask us for its cutout drawing before the wall is set out.
Read the minimum wall depth as the finished wall, with board and tile included. A unit 131.8mm deep in a wall only just deep enough leaves no room for a pipe or a cable behind it.
How does the face plate relate to the cutout?
The face plate is larger than the cutout, so it covers the cut edge. On OAS_PTH01 the plate is 345mm against a 327mm cutout. That overlap hides a rough edge, but it does not hide a cutout that is too big or out of square. Cut to the drawing, and check the diagonals before the unit goes in.
Our drawings mark the cutout with the Chinese word for opening, next to its figure. See how to read a door hardware drawing for the other marks.
What should the builder check?
- Stud or block positions, so the cutout does not cut a structural member.
- Pipes and cables in the zone of the cutout.
- The finished wall depth, against the minimum on the drawing.
- Fire or acoustic walls, where a cutout may need its own detail. Your designer decides that.
- Floor level, for floor-level units, so the bottom sits where the drawing puts it.
Recessed or surface-mounted?
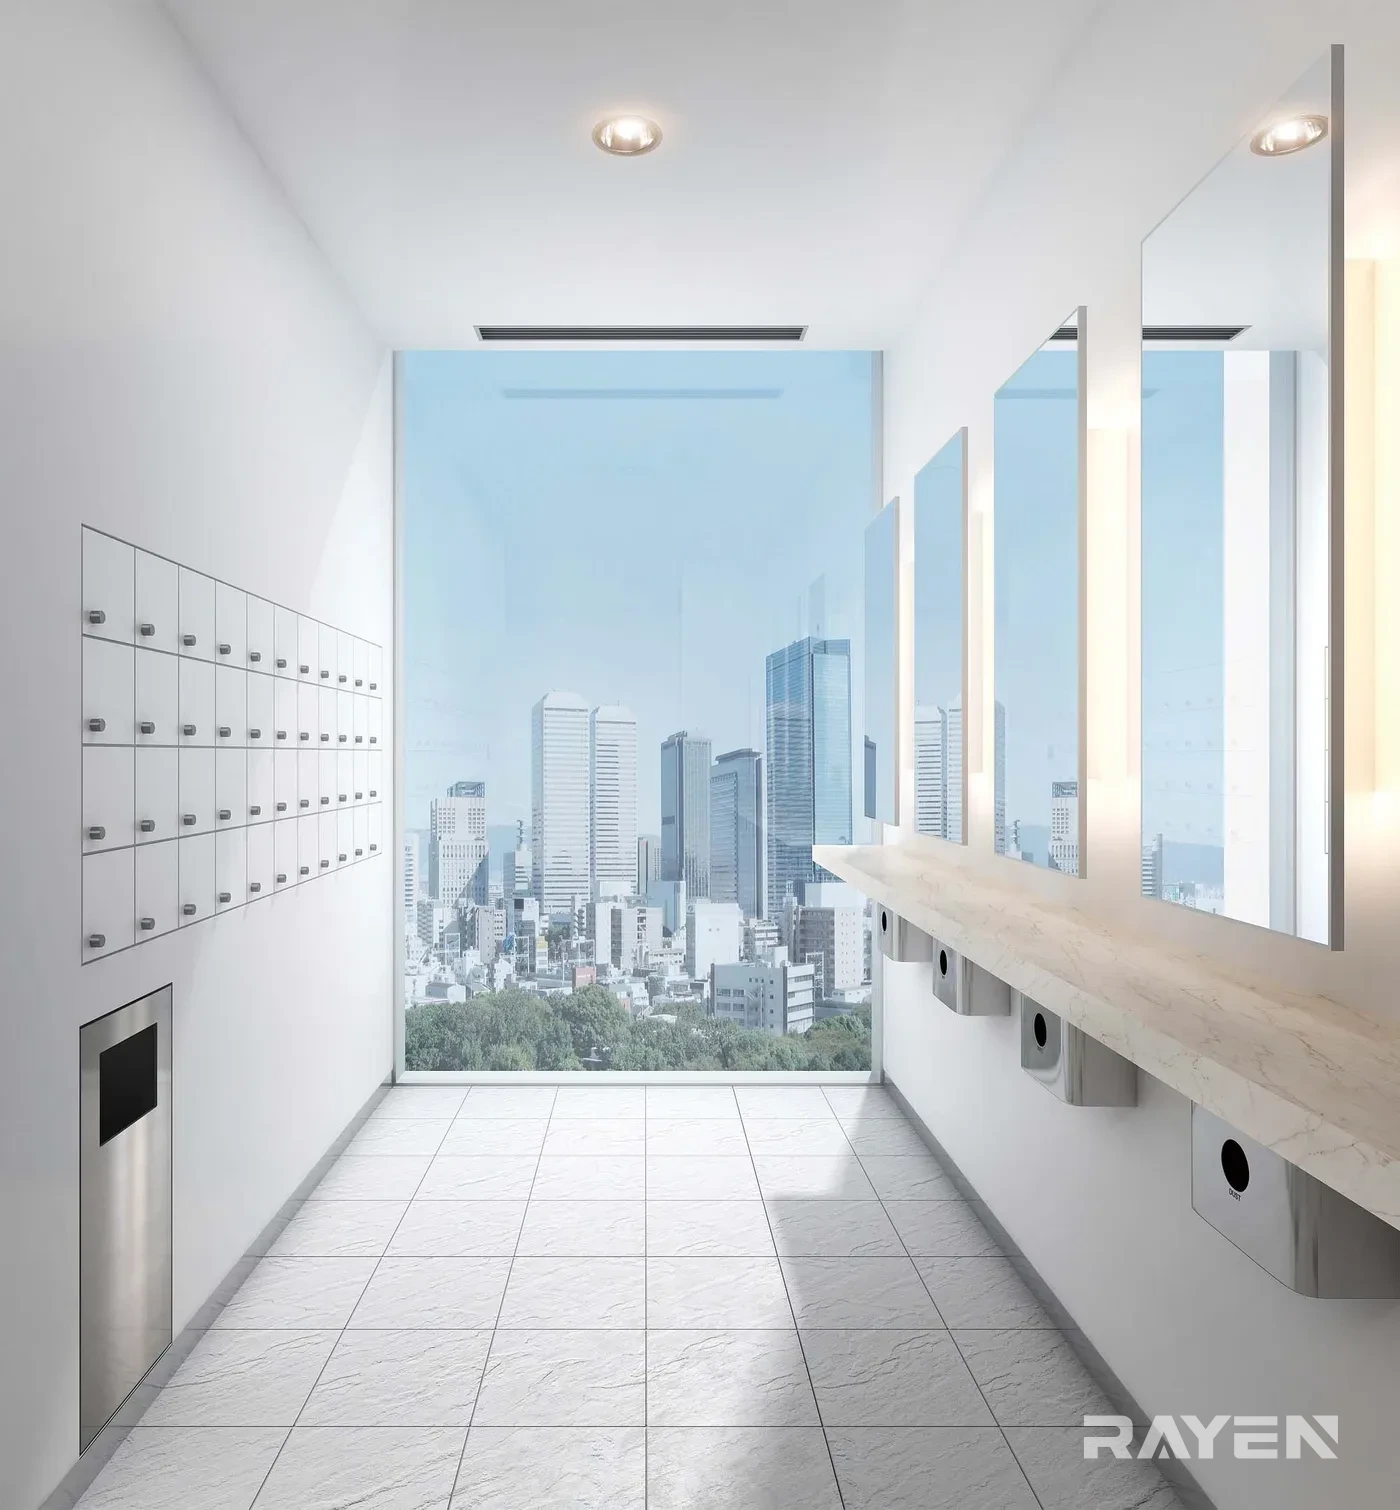
Recessed units keep a corridor or a washroom clear, and they read as part of the wall. Surface units go in after the walls are finished and can be moved. If the building is already finished, or the wall is too thin, choose surface pieces from the bathroom range. If it is still on the drawing board, recessed units are worth planning in.
A worked example: a new office washroom with board walls. The designer wants a tissue unit flush with the tile. OAS_PTH01 goes on the wall elevation with a 327 × 316mm cutout. The wall is built at least 134mm deep at that point, and the builder keeps pipes out of the zone. The unit arrives with the tile, and goes in without opening anything.
What to send us
- The wall elevation, with the unit position.
- The wall build-up: studs, board, tile.
- The finish you want across the washroom.
We send the drawing for each unit, with the cutout, wall depth and fixing marked.
What to write on the order
Give the model, the finish, and the cutout and wall depth you built to. For example: OAS_PTH01, stainless steel, Satin stainless, wall cutout 327 × 316mm, wall depth 134mm minimum. Quantities, price and delivery are confirmed per order.
Next step
Send the washroom elevations to [email protected], or WhatsApp the factory owner. The number is on the contact page. We return the unit drawings so your builder can set out the walls.
Questions buyers ask
What size hole does a recessed tissue unit need?
OAS_PTH01 needs a 327 × 316mm cutout. OASSNB03 needs 326mm × 638mm.
How deep must the wall be?
At least 134mm for OAS_PTH01, and 180mm for OASSNB03, measured as the finished wall.
Can a recessed unit go into an existing wall?
Only if the wall is deep enough and clear of studs and pipes at that spot. Otherwise choose a surface-mounted piece.